What We Do

Our Services

Scope, Skill, and Finished Detail

Finish carpentry is where a building becomes a space — in the profiles, transitions, and built-ins that define how a room feels. The services below outline what we handle in-house, from the first site measure to the last piece of casing set.

Each capability is illustrated with a recent project photo. If you are planning a renovation, new build, or commercial fit-out on Long Island, use this page to match the work you need with the craftsmanship we deliver.

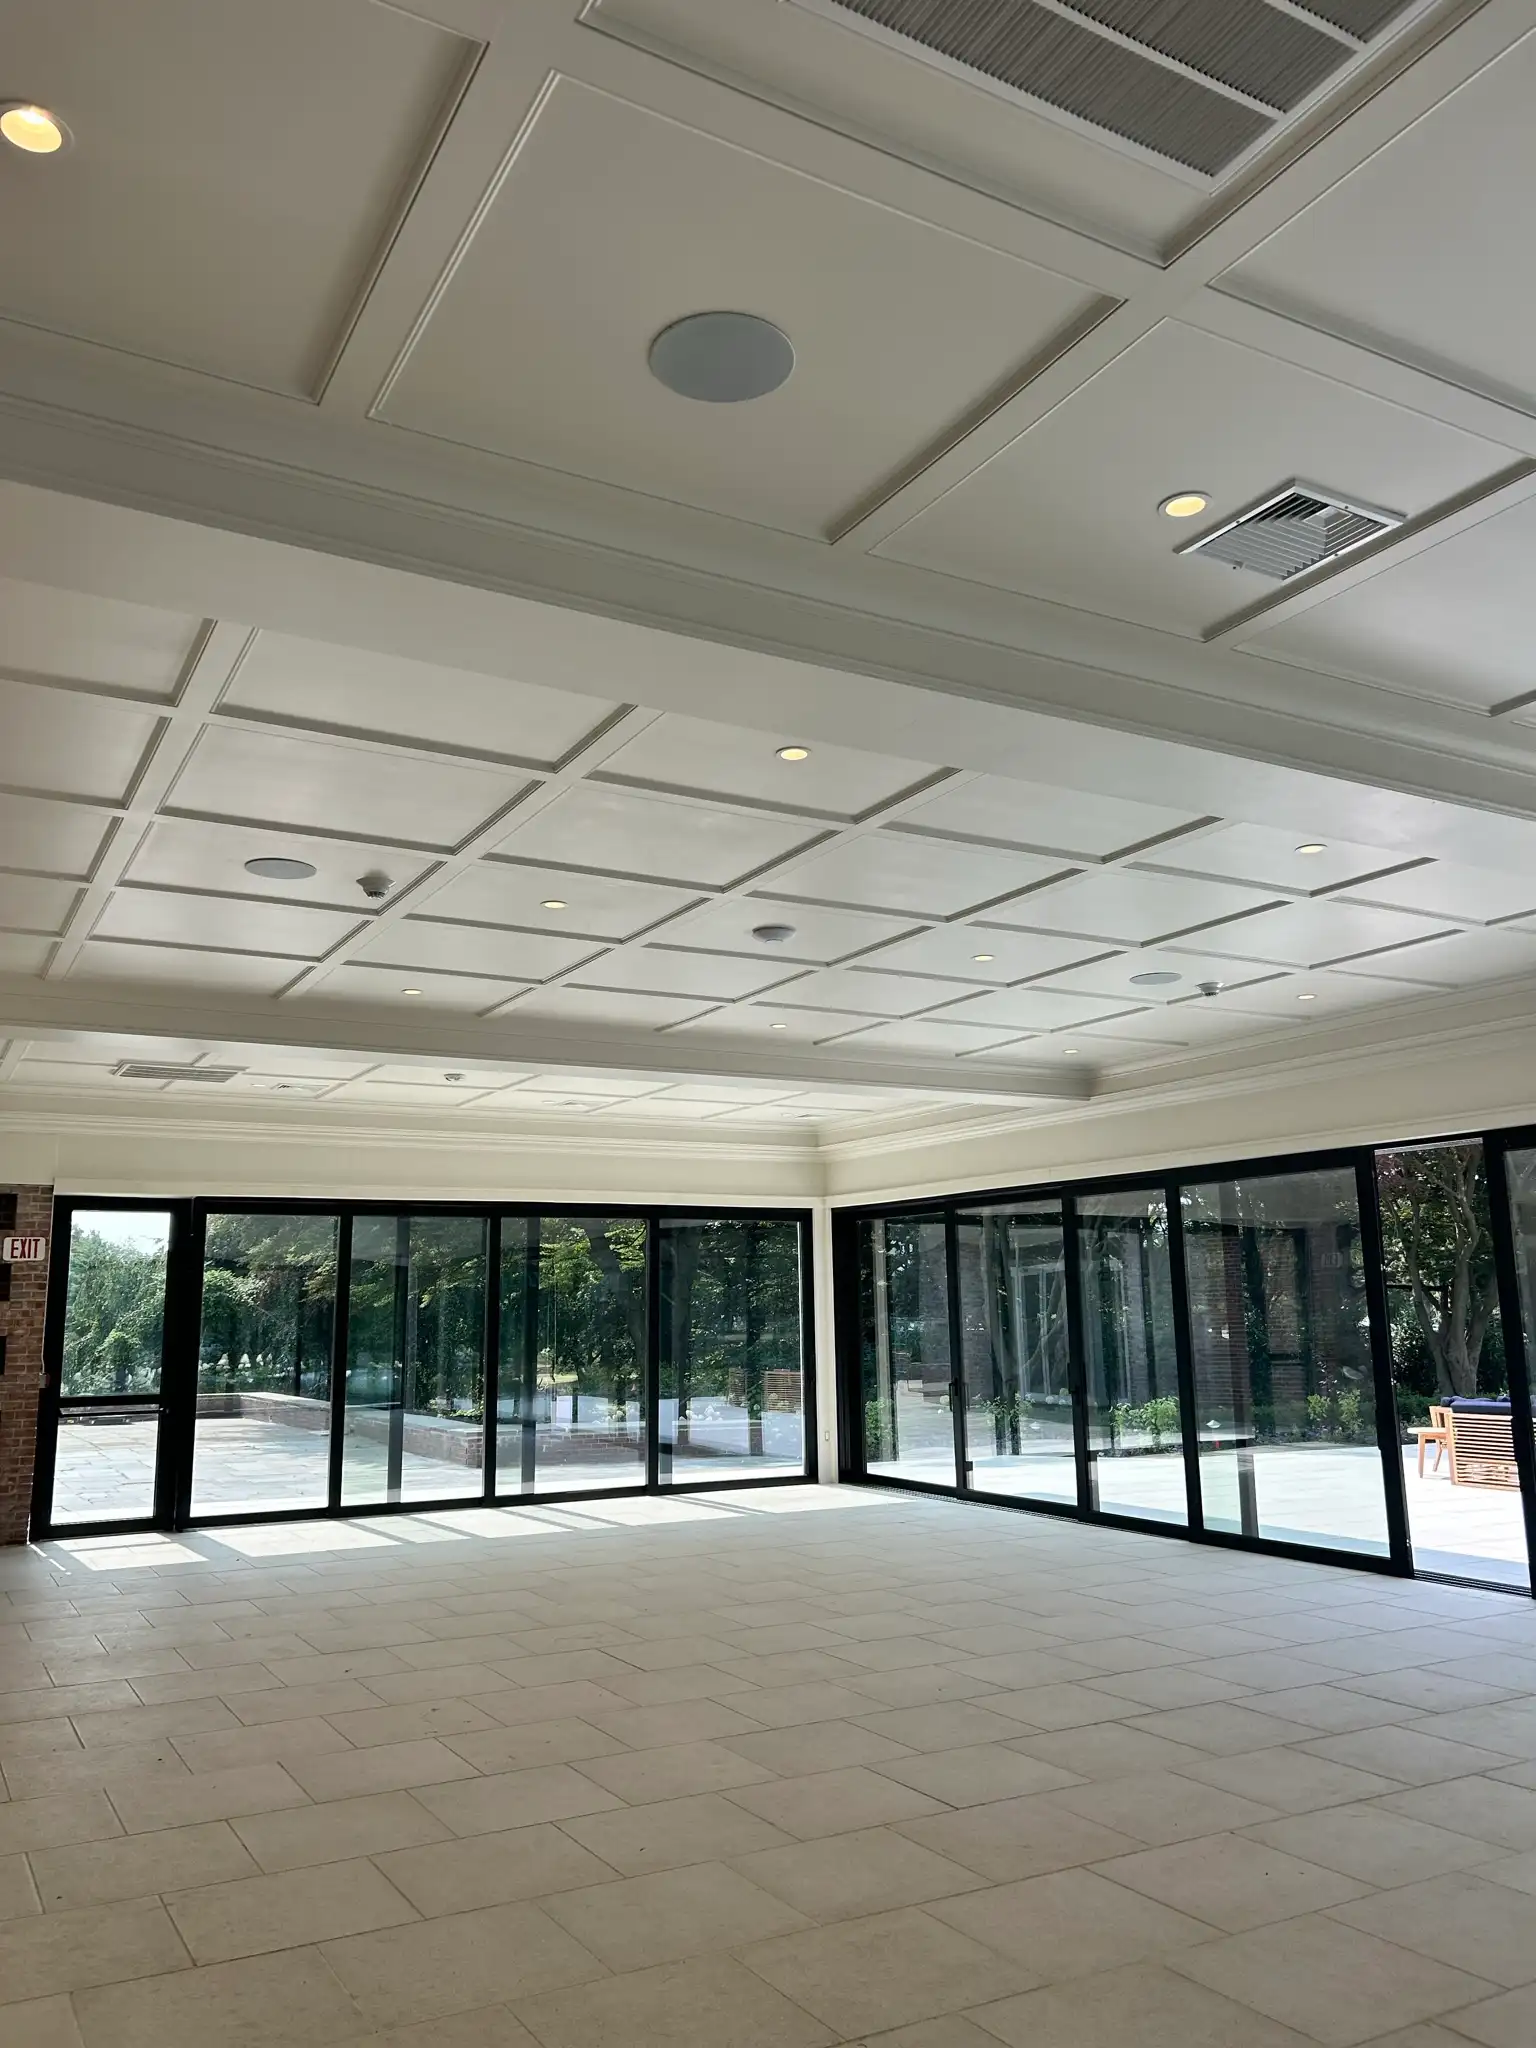
Commercial millwork and trim work by Trim Master Interiors

New Construction & Renovations

We follow your build schedule from framing through certificate of occupancy — setting door frames, running trim packages floor by floor, and returning for punch-list items as other trades close out. Our crews coordinate directly with your general contractor to keep finish work off the critical path.
Crown molding installation by Trim Master Interiors

Interior Millwork

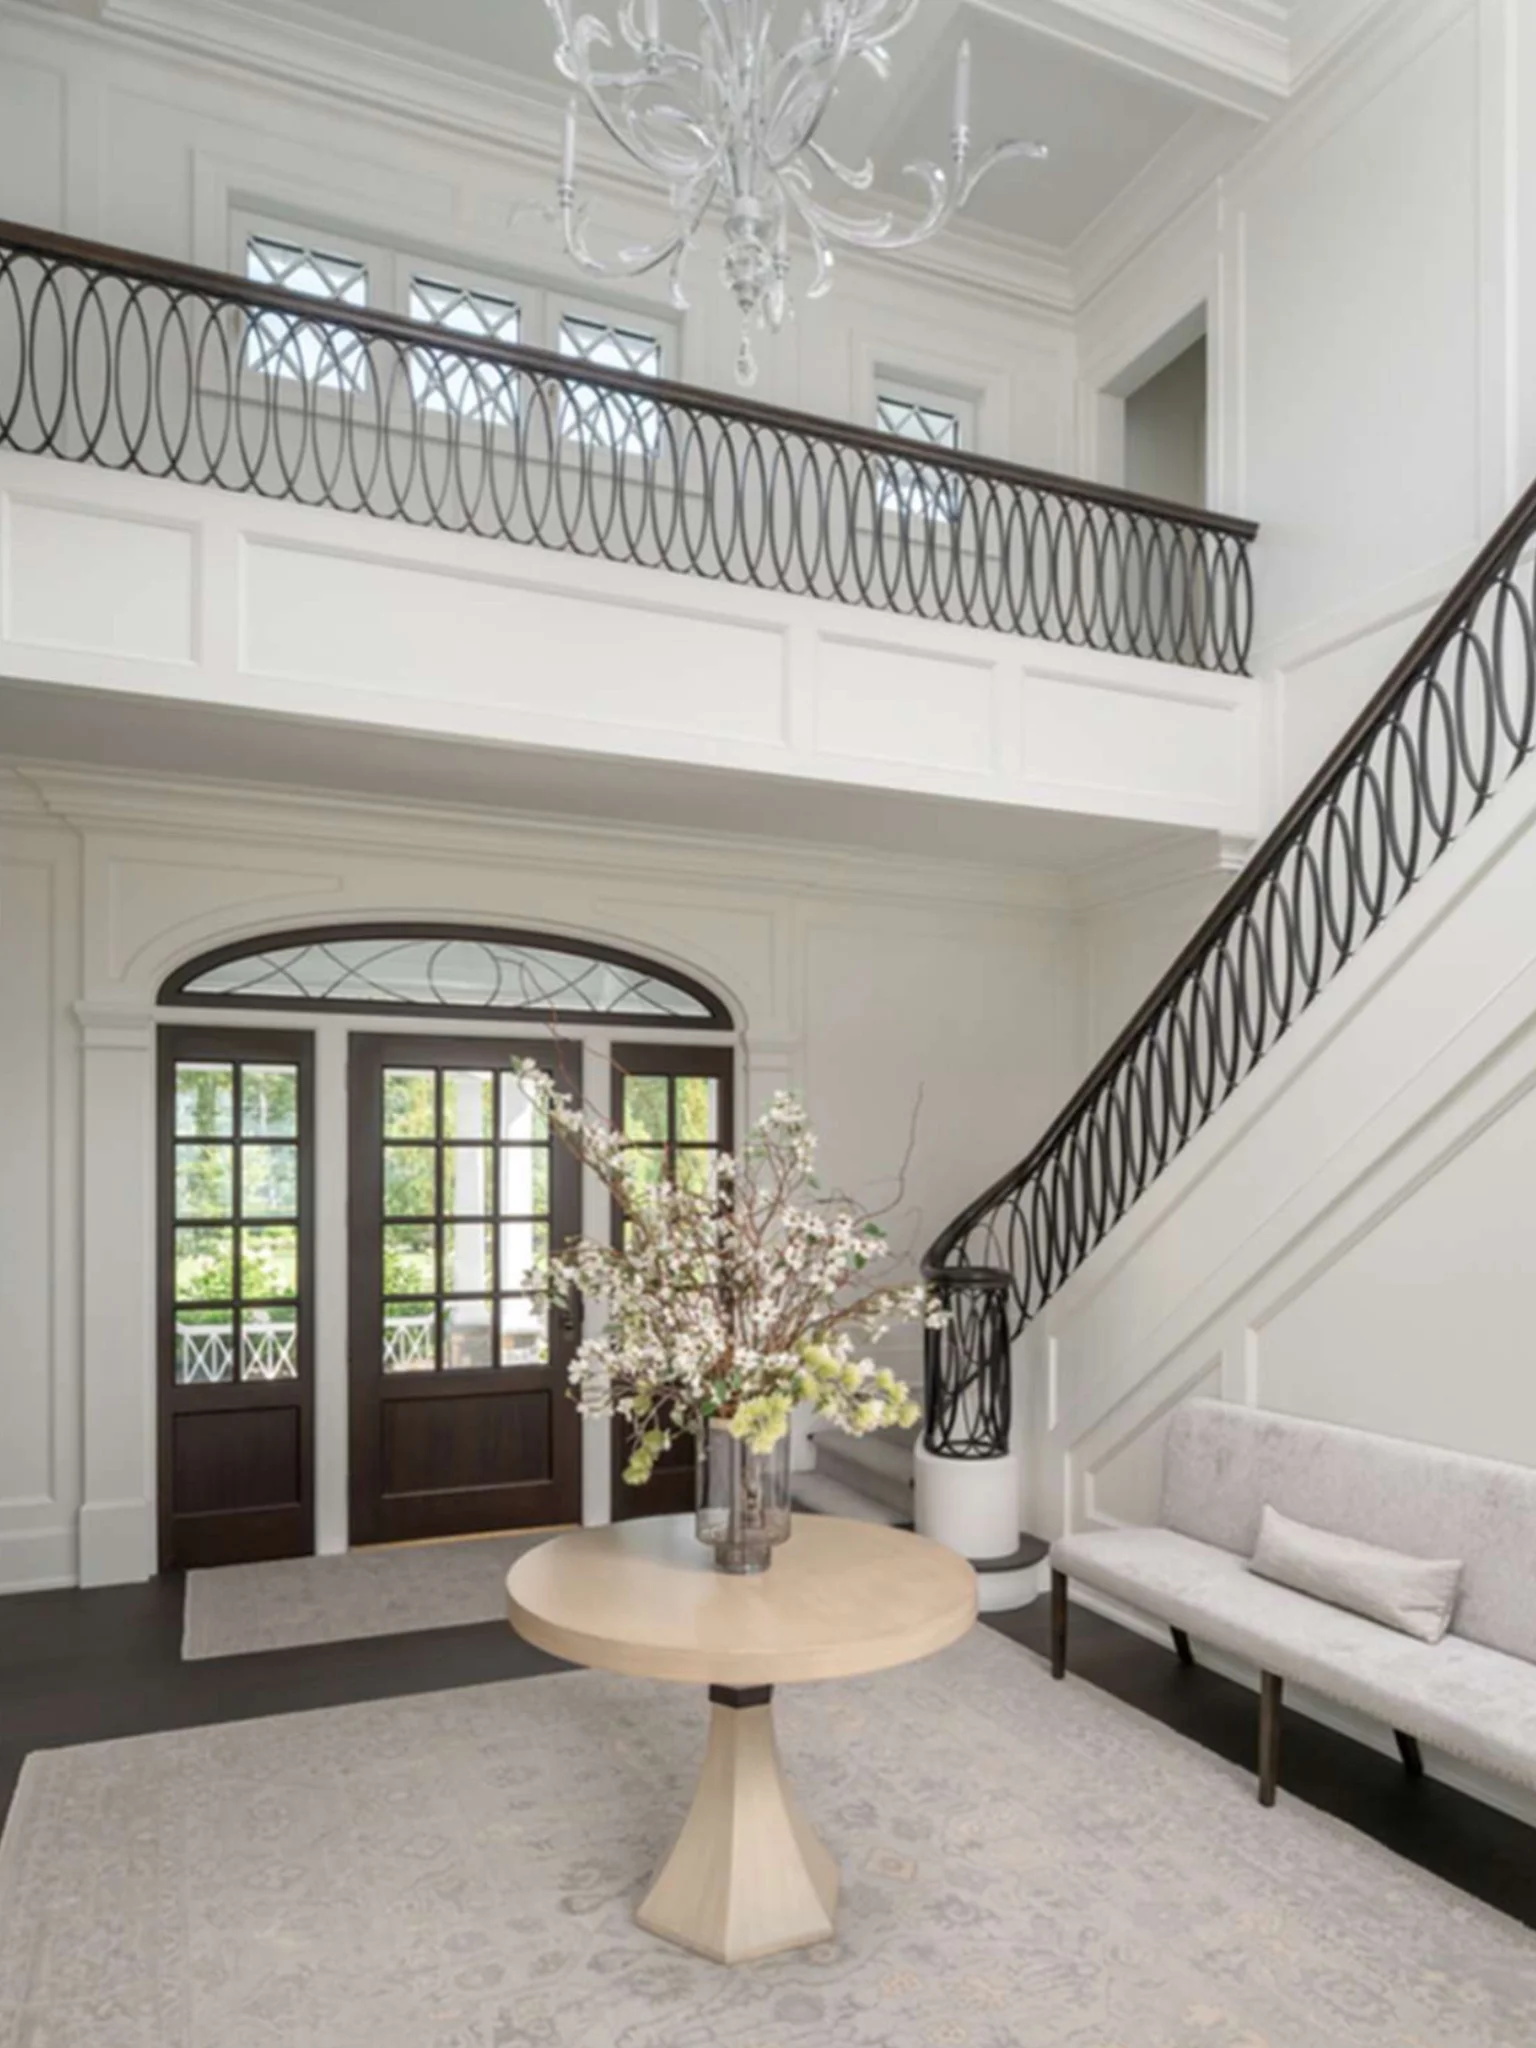
Crown moulding in compound profiles, chair rail with wainscoting panels, baseboard stacks, and coffered ceiling grids — all field-cut and scribed to tight tolerances. We work with wood, MDF, and polyurethane stock, or custom profiles run to your specifications.

Exterior trim and millwork by Trim Master Interiors

Exterior Millwork

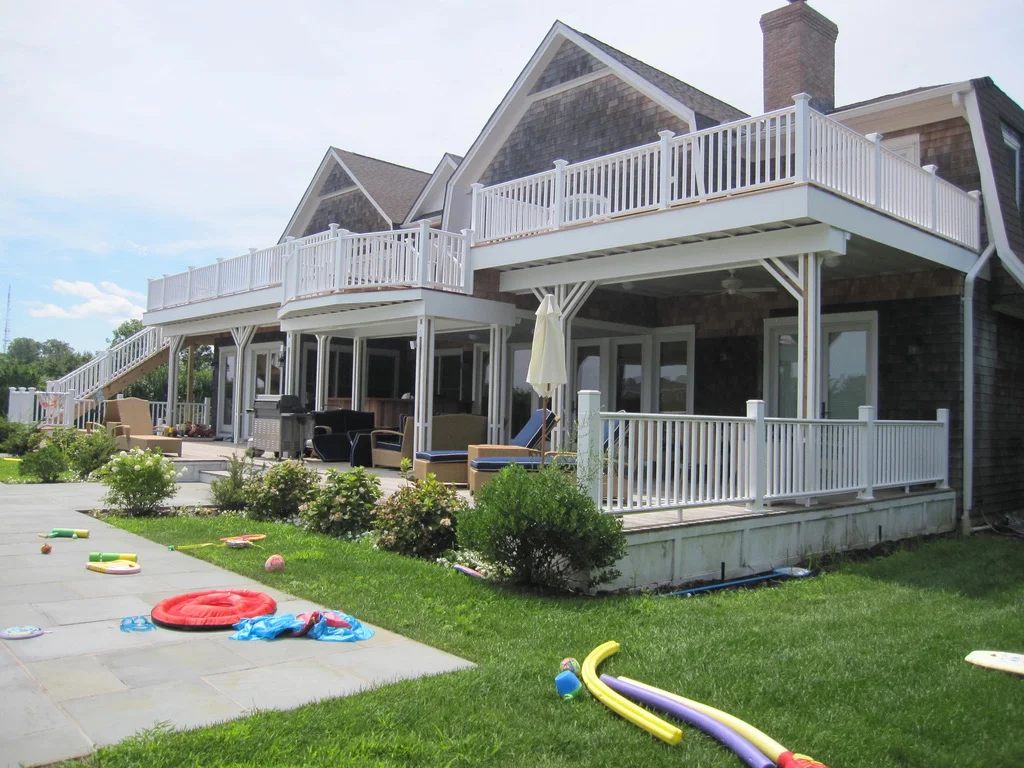
Frieze boards, rake trim, corner boards, porch columns, and window casings built to withstand Long Island weather. We install cellular PVC and composite stock that holds paint and resists swelling, keeping exterior details crisp season after season.

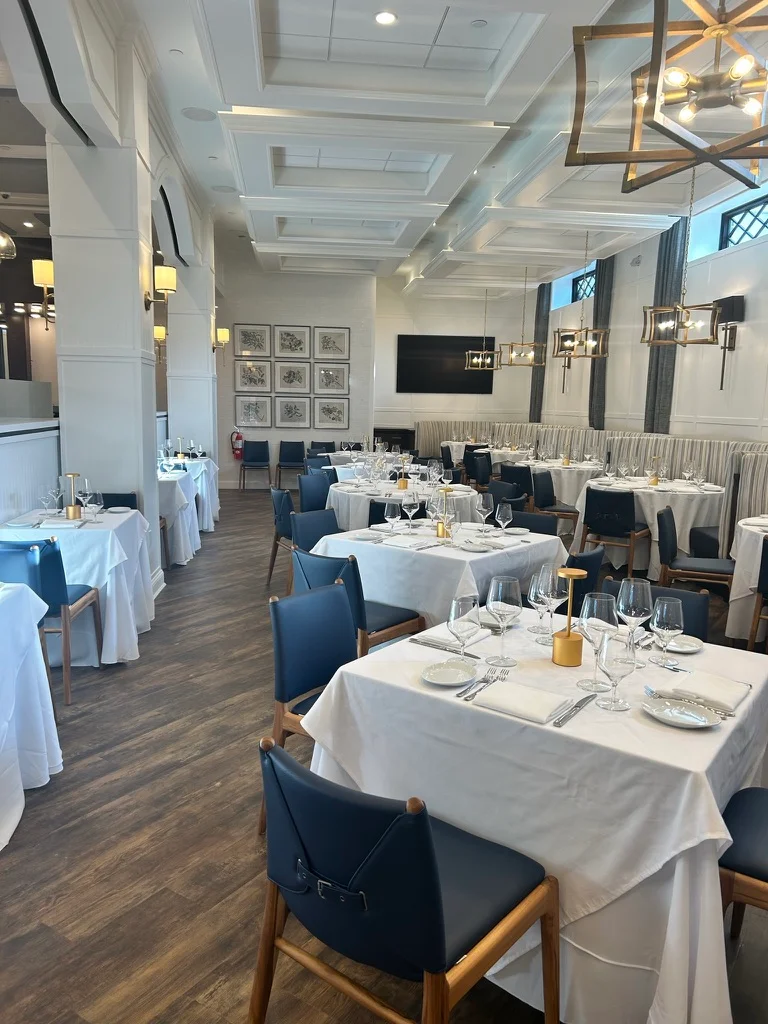
Commercial millwork and trim work by Trim Master Interiors

Commercial Projects

Restaurant build-outs, medical office suites, retail storefronts, and hospitality lobbies where finish standards are high and timelines are fixed. We phase work around business hours when needed and deliver surfaces that meet inspector and designer expectations.

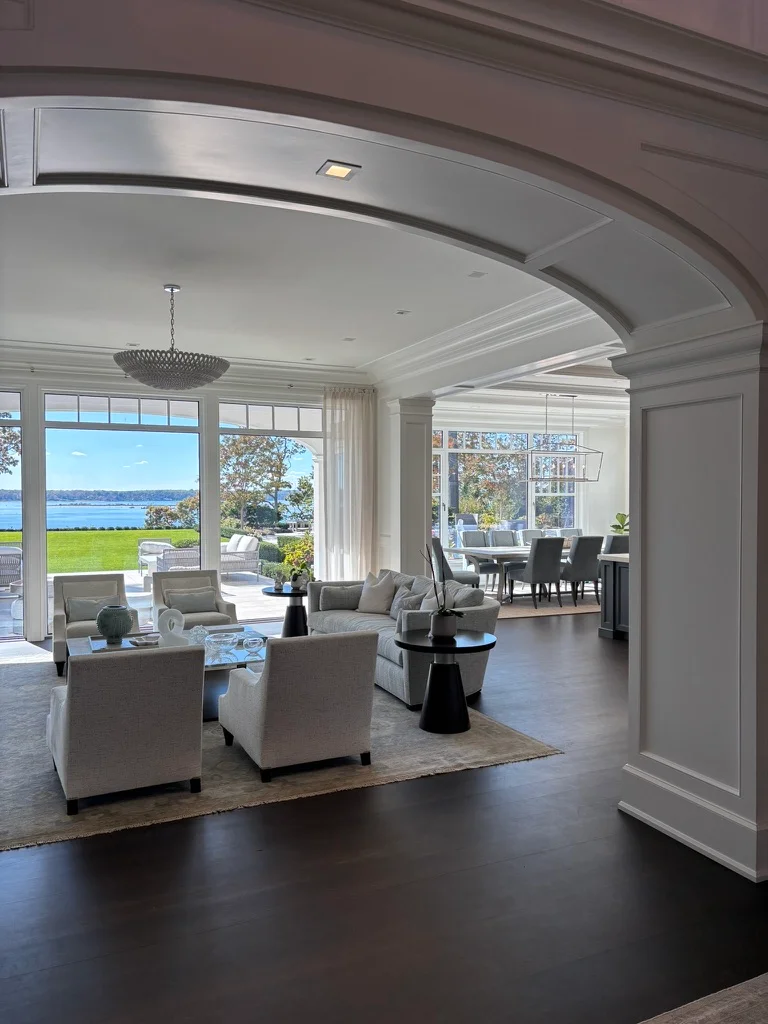
Custom archway and opening by Trim Master Interiors

Archways & Openings

Elliptical arches, segmented radius openings, columned transitions, and cased pocket door surrounds that turn a standard passage into an architectural feature. Every curve is templated on site before fabrication to ensure flush joints and consistent reveal lines.

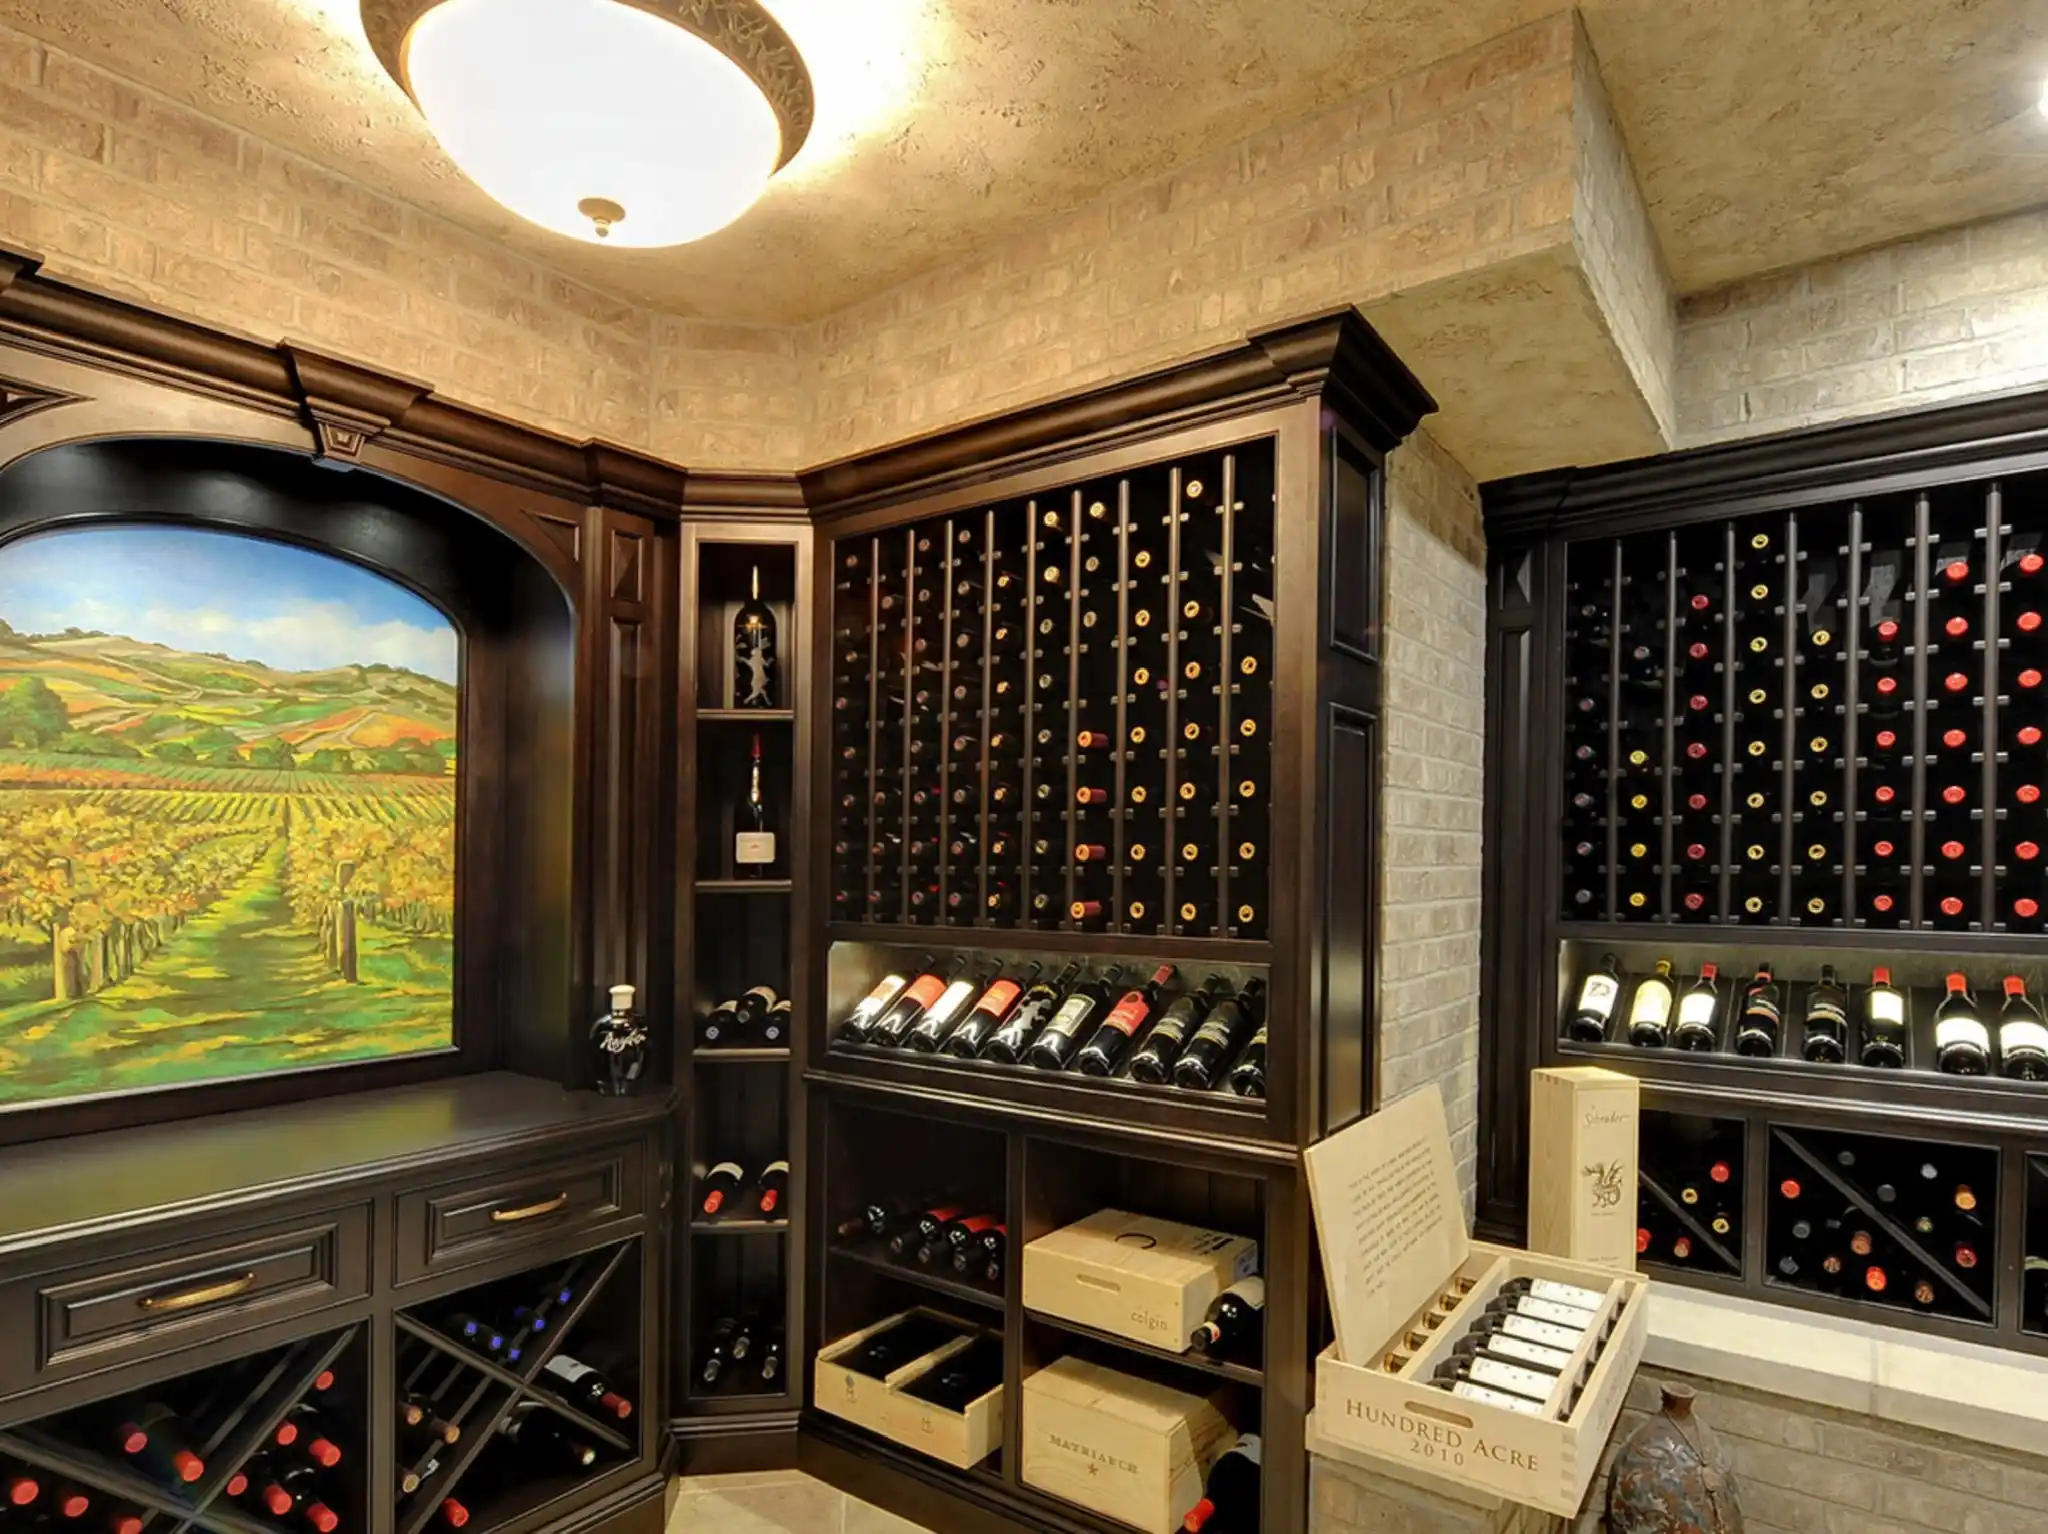
Custom wine cellar millwork by Trim Master Interiors

Mantles, Cabinetry & Wine Cellars

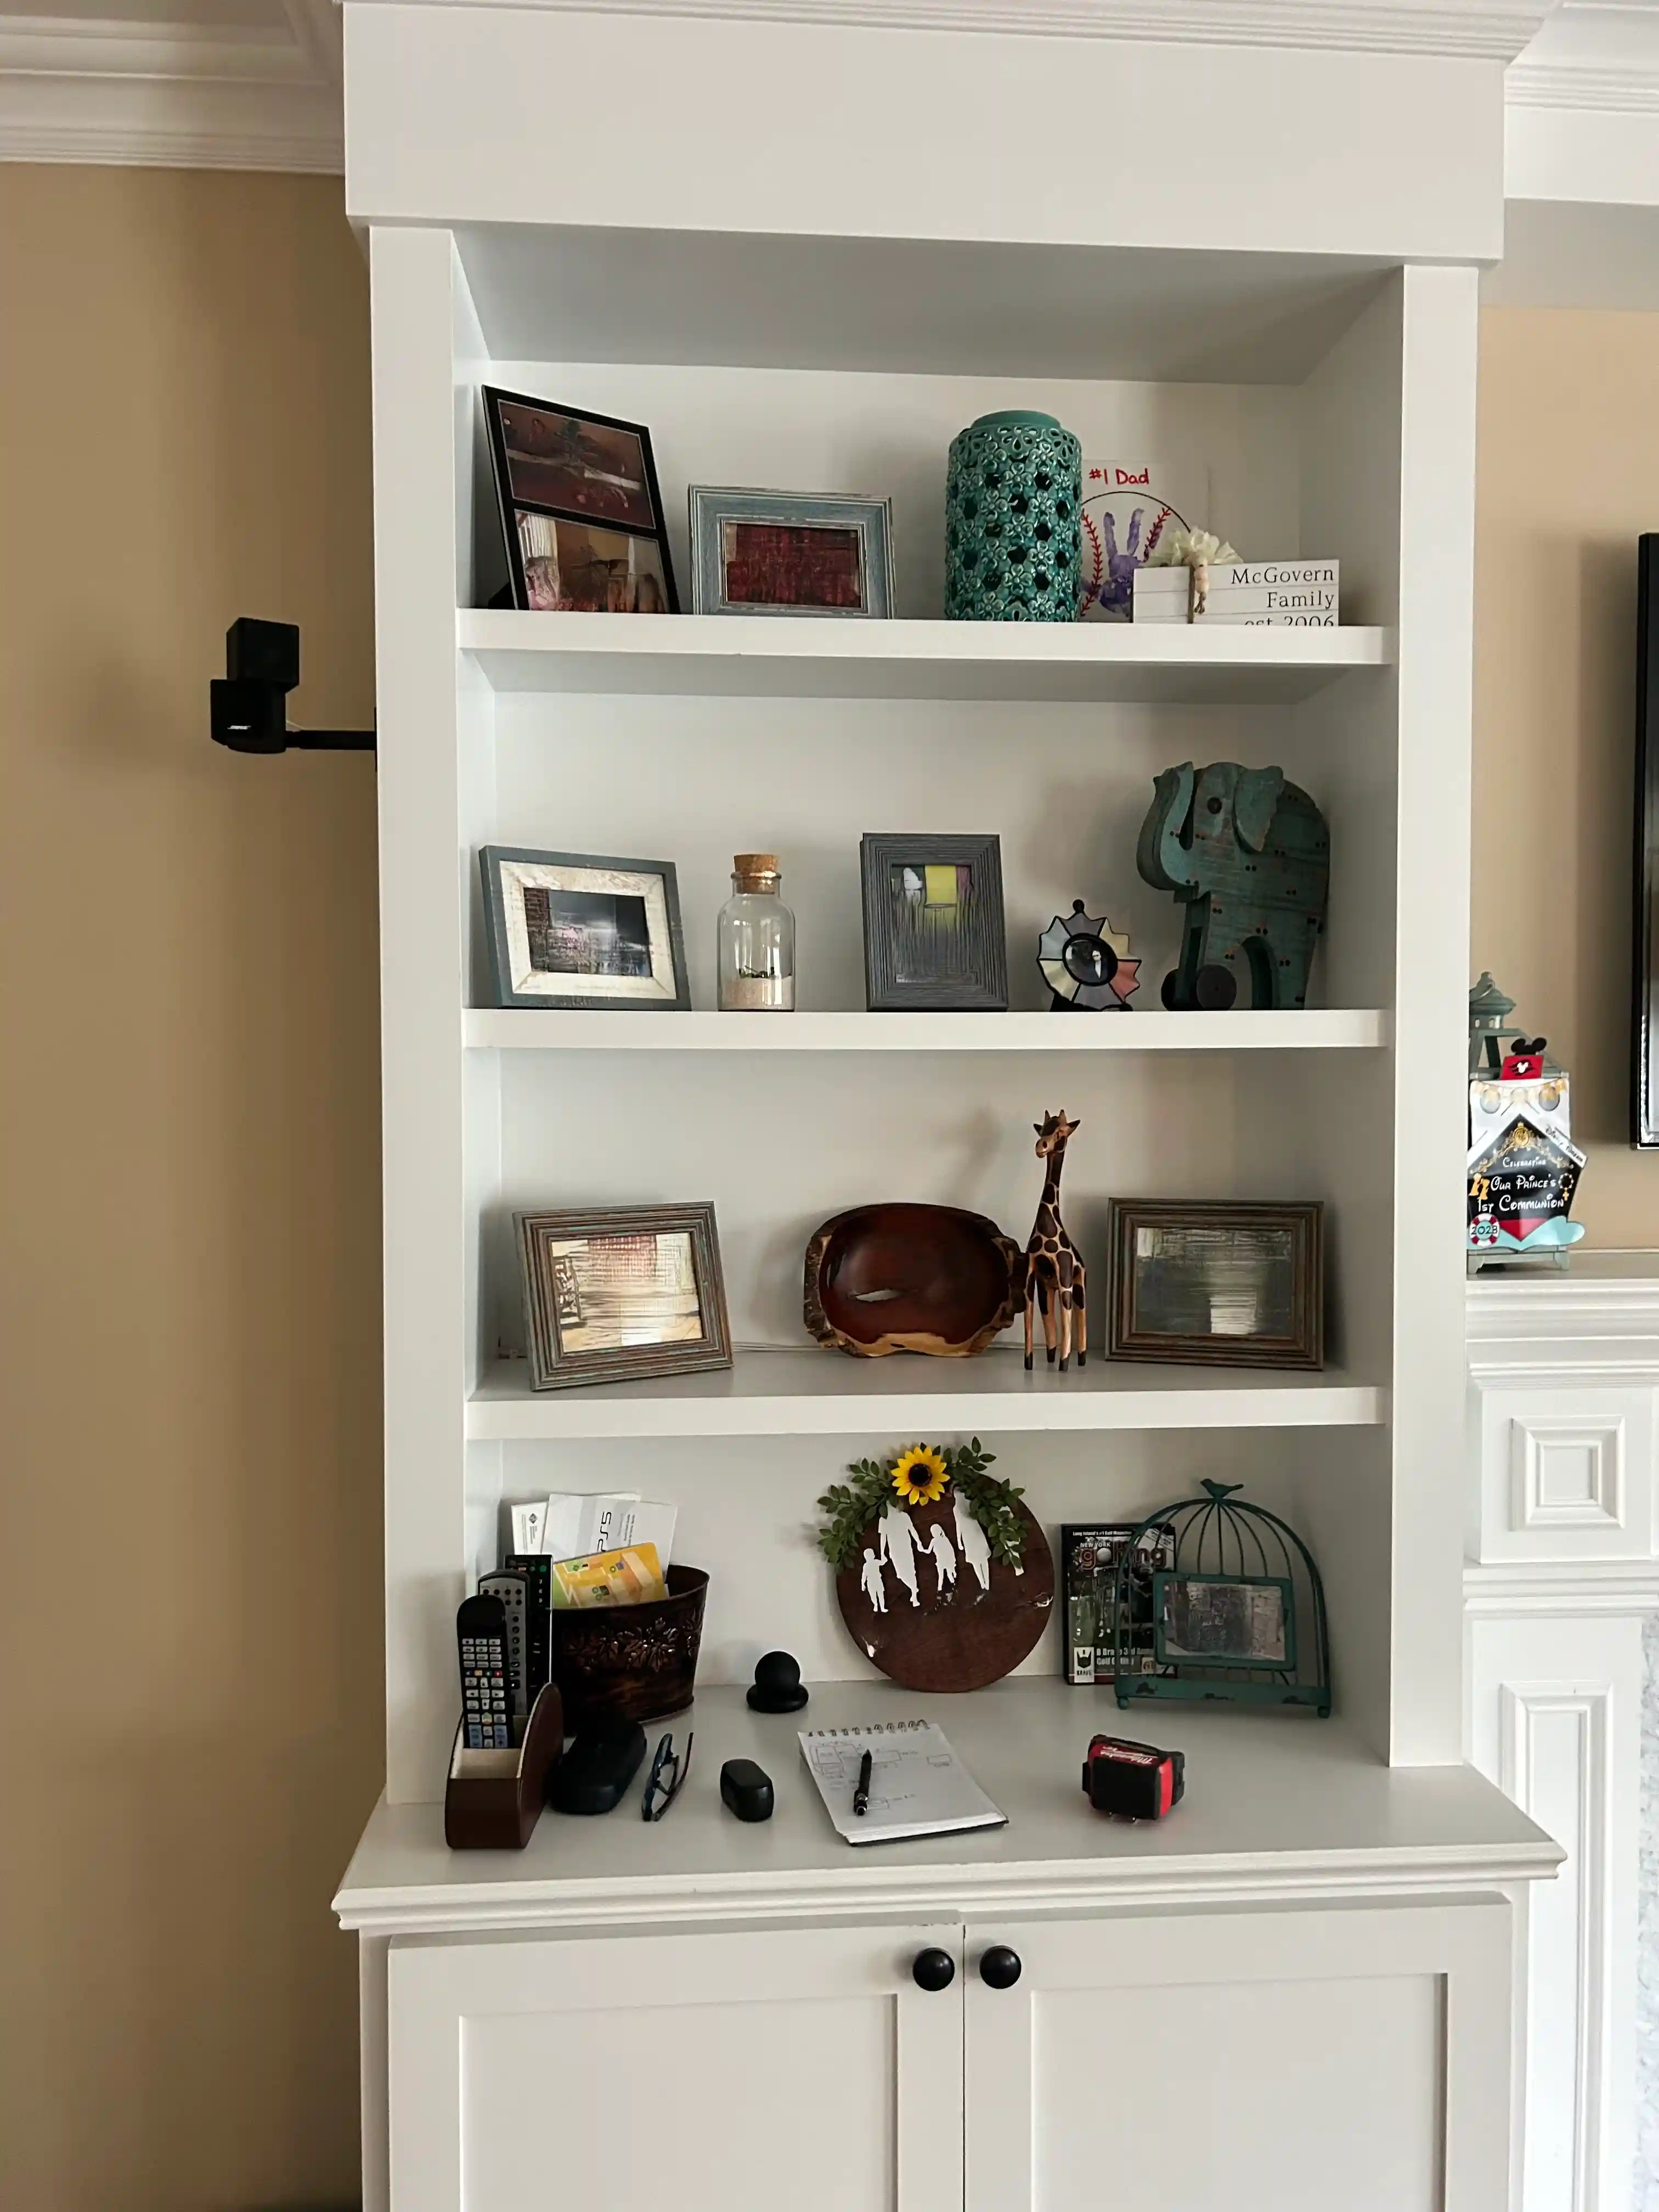
Fireplace surrounds sized to the hearth, floor-to-ceiling entertainment built-ins, and climate-controlled wine storage with racking and display millwork. Cabinetry is built for the opening — not adjusted on site — so gaps, reveals, and hardware alignment stay uniform.

Custom cabinetry by Trim Master Interiors

Design Consultation

Profile selection, species and finish recommendations, and shop drawings that translate architectural intent into buildable trim packages. We review plans with your designer or architect and provide mock-up samples when moulding scale or proportion needs to be confirmed before ordering.

Ready to start your project?

Get In Touch